Kitchen remodels in Madison
A kitchen laid out for how you cook, built in the order that keeps it on schedule.
A kitchen is the most complicated room in the house. Plumbing, gas, electrical, venting, cabinets, counters and tile all meet in one space, and each one depends on the trade before it. We settle the layout and every selection before demolition starts, because a cabinet order changed in week three stalls the whole job.
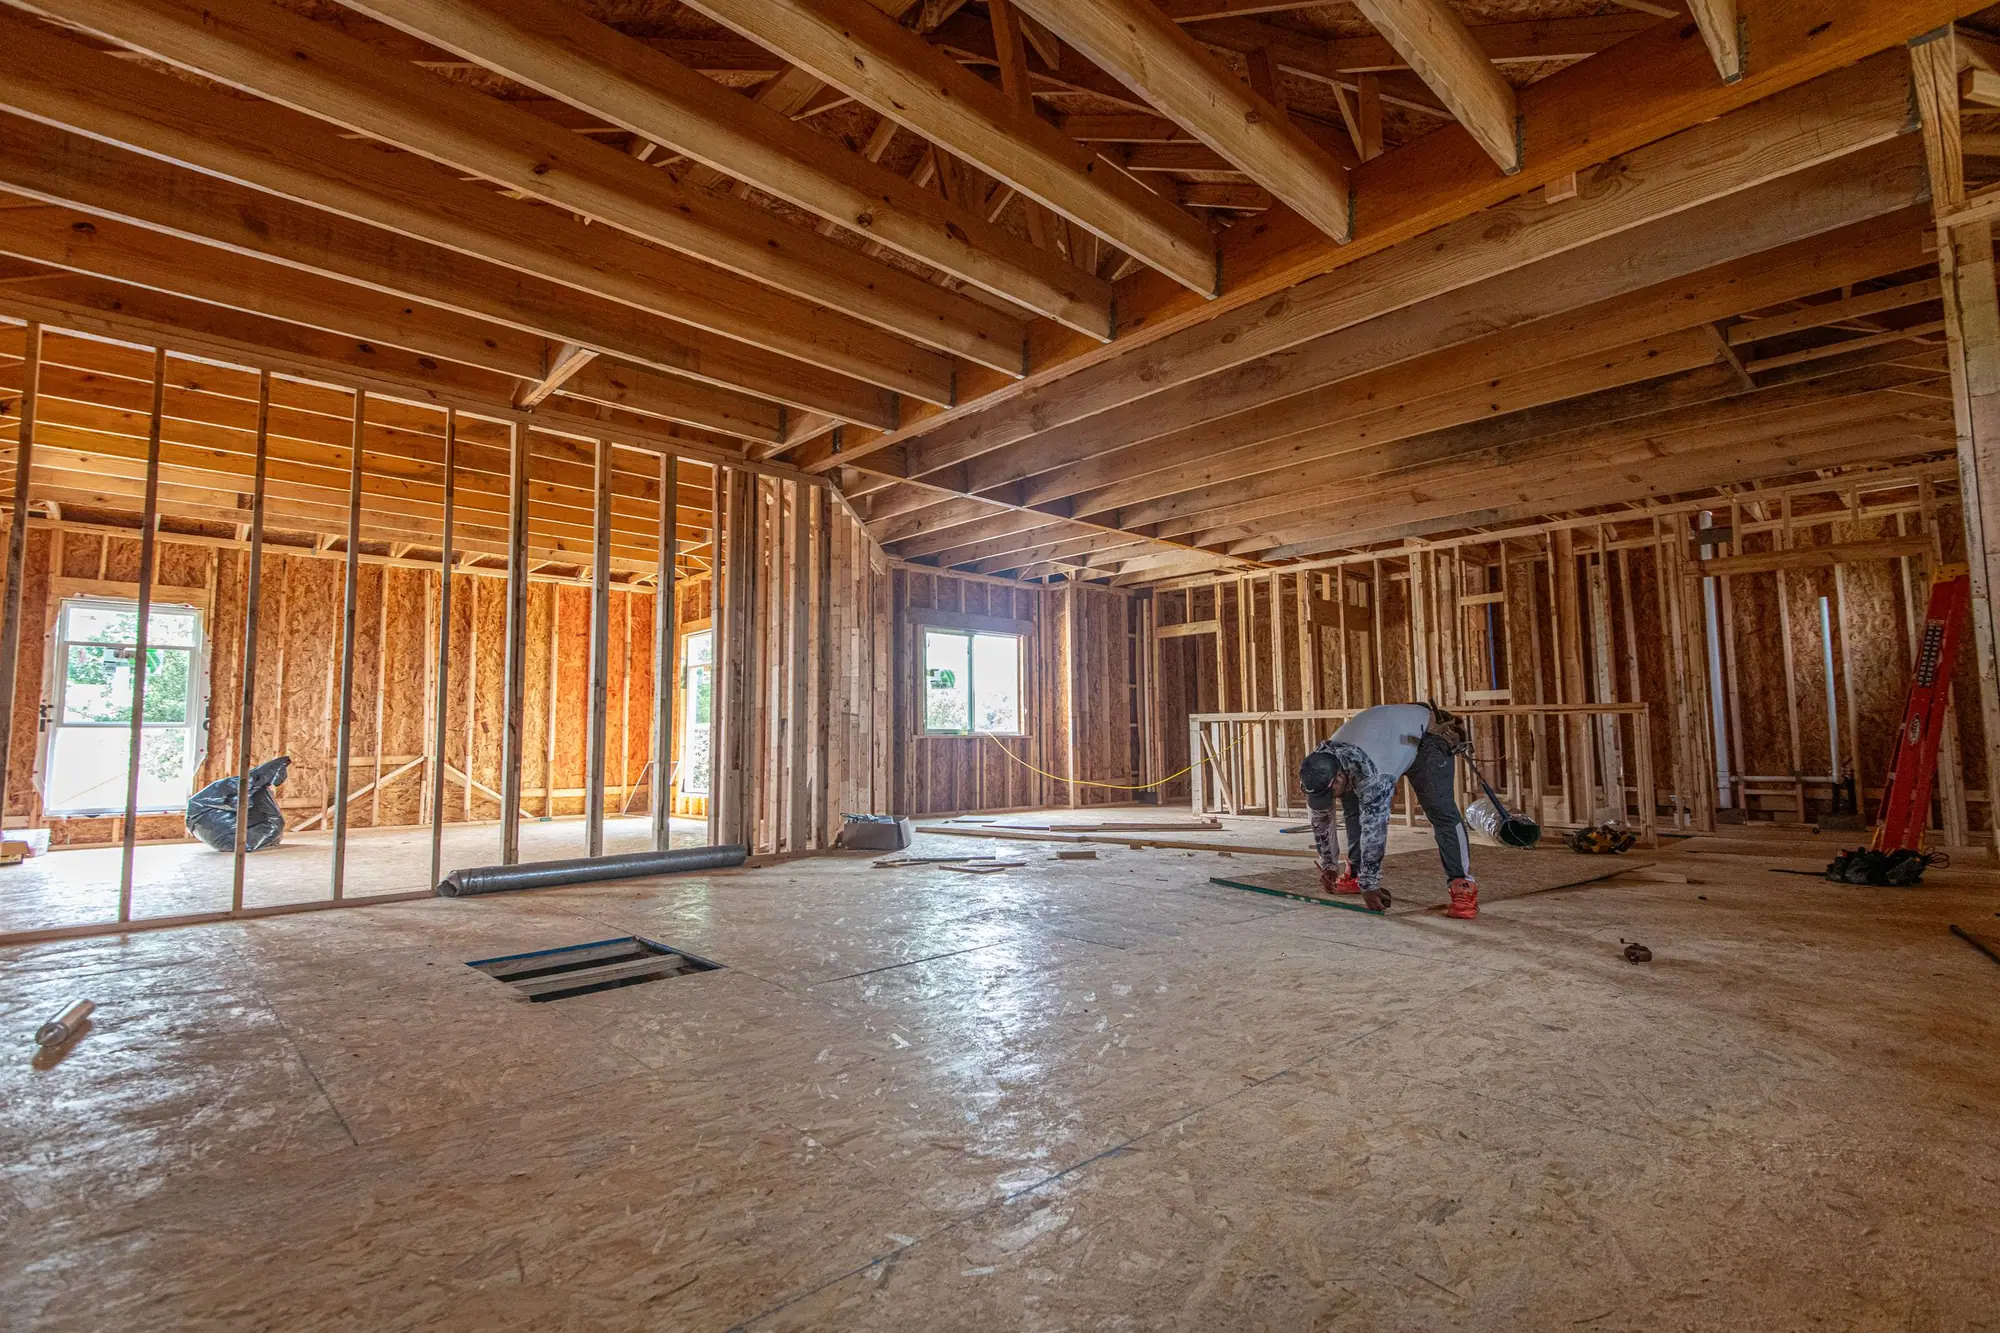
Once the old kitchen is out we can see what's behind the walls, and that's when surprises show up: old wiring, a vent that goes nowhere, a drain with no slope. We show you what we found, price the fix in writing, and you decide before we go further. Then it's rough-in, inspection, drywall, cabinets, counters, tile and trim, in that order.
What's included
- Layout and design help
- Cabinets, countertops and tile
- Plumbing, electrical and gas rough-in
- Range hood vented to the outside
- Permits and inspections
A good time to call
- The layout fights you every time you cook
- The cabinets are sagging or peeling
- You're replacing appliances and nothing new fits the old openings
- You want the wall between the kitchen and the next room gone
Questions people ask
Don't see yours? Call (608) 555-0136.
How long will I be without a kitchen?
Plan on six to ten weeks for a full remodel once work starts, longer if walls move. Countertops add a gap of their own, since they're measured after the cabinets are set and take a week or two to make. We'll help you set up a temporary kitchen with the fridge, a microwave and a sink you can use.
Can you take out the wall between my kitchen and dining room?
Often, yes. First we find out whether it's holding up the floor or roof above. If it is, it needs a properly sized beam, posts that carry the load down to the foundation, and a permit. We also check for pipes, ducts and wiring inside it before we price it.