Additions in Madison
More room where you need it, tied into the house so it looks like it was always there.
An addition is a small house attached to your house. It needs a foundation, framing, a roof, and heating and cooling, and it has to connect to the old structure without leaking or settling differently. Before anyone draws anything, we check what your lot allows: setbacks, height limits and how much of the lot can be covered.
Additions succeed or fail where new meets old. We match floor heights so there's no step, tie the new roof into the old one with proper flashing, and check whether your furnace, your electrical panel and your septic, if you have one, can carry the added load. You get drawings, a permit and a schedule before we break ground.
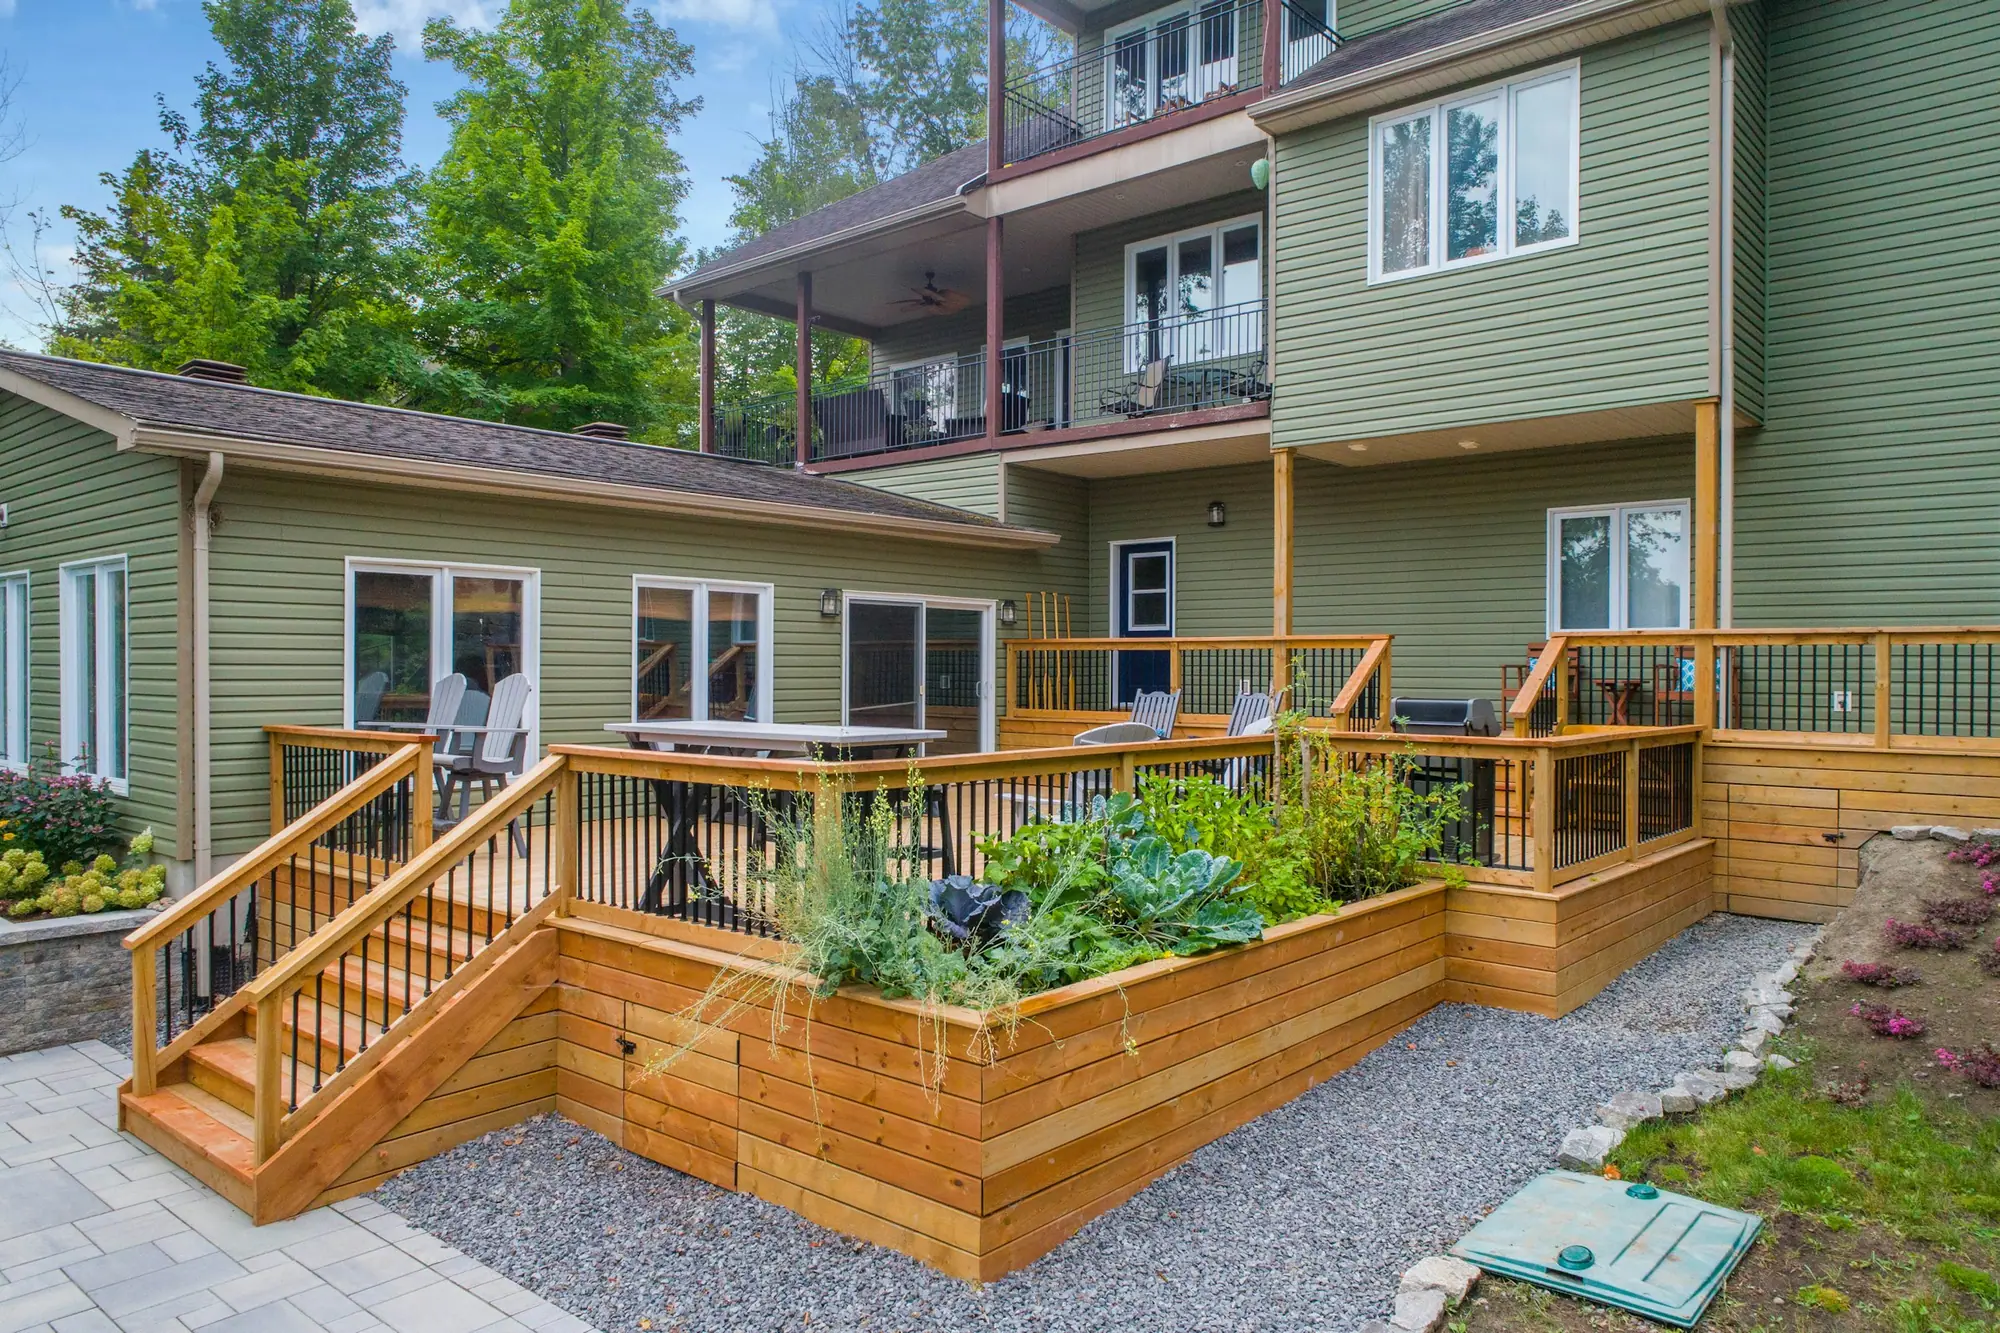
What's included
- Zoning and setback check
- Drawings, engineering and permits
- Foundation, framing and roofing
- Heating, cooling, electrical and plumbing tie-ins
- Siding, trim and shingles matched to the house
A good time to call
- You love the neighborhood but you've run out of rooms
- A parent is moving in and needs a first-floor bedroom
- The family eats in shifts because the kitchen's too small
- You've priced out moving and staying put looks better
Questions people ask
Don't see yours? Call (608) 555-0136.
Should I build out or build up?
Building out is simpler if the lot has room, since the house stays mostly livable. Building up keeps your yard, but the existing walls and foundation have to carry a second story and the roof comes off for a while. We'll look at both against your lot and your budget.
Can we live in the house during the addition?
Usually. Most of the work happens outside the existing walls until we cut the opening through, and we leave that for as late as we can. Expect noise, a crew in the yard, and a short stretch of real disruption when the two spaces are joined.